



Bought with Trevor Windhorst
$899,000
$950,000
5.4%For more information regarding the value of a property, please contact us for a free consultation.
7001 E Chattaroy Rd Chattaroy, WA 99003
5 Beds
4 Baths
4,987 SqFt
Key Details
Sold Price $899,000
Property Type Single Family Home
Sub Type Single Family Residence
Listing Status Sold
Purchase Type For Sale
Square Footage 4,987 sqft
Price per Sqft $180
MLS Listing ID 202527713
Sold Date 09/25/26
Style Contemporary
Bedrooms 5
Year Built 2005
Annual Tax Amount $6,290
Lot Size 9.670 Acres
Lot Dimensions 9.67
Property Sub-Type Single Family Residence
Property Description
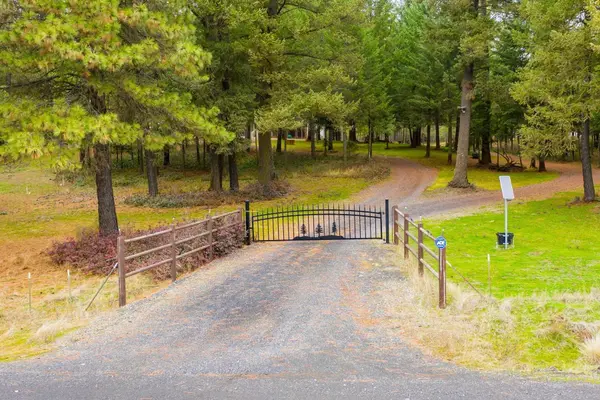
Complete privacy, totally fence in, this immaculate custom home is situated in an absolutely serene setting on 9.67 beautifully treed acres just minutes north of the Spokane. It has 4,967 square feet of living space, 5 bedrooms and 3.5 bathrooms and was a custom build in 2005. Additional entertaining space off living area with a huge covered deck. This open concept home with 17ft. + ceilings feature a deluxe modern kitchen, a formal dining room, multiple family rooms up and down, a garden sitting room and an elegant front entry. The master suite is bright and sunny with a large walk-in closet, double sinks, a garden tub, oversized shower and a hot tub on the private deck. The large 2,291 sq ft. basement features a large finished bedroom and room for more, finished bathroom and large family room, a craft room/ full kitchen and so much more. Walk out onto a beautiful blocked terraced patio, with water feature.
Location
State WA
County Spokane
Rooms
Basement Full, Finished, Daylight
Interior
Heating Natural Gas, Electric, Forced Air, Heat Pump, Propane, Radiant Floor
Cooling Central Air
Fireplaces Type Masonry, Propane
Appliance Water Softener, Dishwasher, Refrigerator, Disposal, Microwave
Exterior
Parking Features Attached, RV Access/Parking
Garage Spaces 3.0
View Y/N true
View Mountain(s), Territorial
Roof Type Composition
Building
Lot Description Sprinkler - Automatic, Level, Secluded, Rolling Slope, Fencing, Horses Allowed, Garden
Architectural Style Contemporary
Structure Type Masonite,Wood Siding
New Construction false
Schools
Elementary Schools Chattaroy
Middle Schools Riverside
High Schools Riverside
School District Riverside
Others
Acceptable Financing VA Loan, Conventional, Cash, Owner Financing
Listing Terms VA Loan, Conventional, Cash, Owner Financing
Read Less
Want to know what your home might be worth? Contact us for a FREE valuation!

Our team is ready to help you sell your home for the highest possible price ASAP