




Bought with Patrick McHenry-Kroetch
$1,075,000
$1,100,000
2.3%For more information regarding the value of a property, please contact us for a free consultation.
7515 E South Riverway Ave Spokane Valley, WA 99212
5 Beds
4 Baths
3,656 SqFt
Key Details
Sold Price $1,075,000
Property Type Single Family Home
Sub Type Single Family Residence
Listing Status Sold
Purchase Type For Sale
Square Footage 3,656 sqft
Price per Sqft $294
Subdivision Riverfront
MLS Listing ID 202613328
Sold Date 09/23/26
Bedrooms 5
Year Built 1983
Lot Size 0.310 Acres
Lot Dimensions 0.31
Property Sub-Type Single Family Residence
Property Description
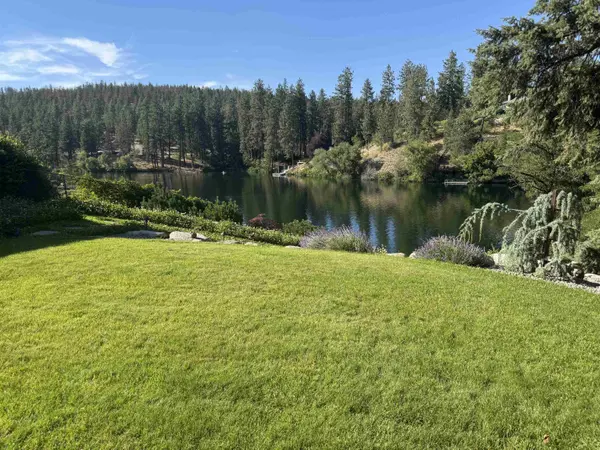
Experience refined single-level waterfront living just minutes east of downtown Spokane. Nestled within an exclusive enclave of approximately 100 homes, this exceptional property enjoys one of the Spokane River's rare boatable stretches, where steady water levels make paddleboarding, kayaking, boating, swimming, and even water skiing part of everyday life. A gracious entry walkway welcomes you into a light-filled, open-concept main level designed to showcase the river at every turn. Two inviting living areas, an elegant dining space, and a chef's kitchen worthy of Martha Stewart Living all open seamlessly to a spacious, shaded deck overlooking the water—perfect for entertaining or quiet evenings by the river. The luxurious primary suite is a private retreat with tranquil river views and a spa-inspired bath. A 2nd bedroom, bath, and laundry complete the thoughtfully designed main level. The walk-out lower level has 2 br, gym, studio and great room opening to river. 5th br lacks closet/egress.
Location
State WA
County Spokane
Rooms
Basement Slab
Interior
Interior Features Kitchen Island, Cathedral Ceiling(s), In-Law Floorplan
Heating Natural Gas, Electric, Forced Air, Heat Pump
Appliance Dishwasher, Refrigerator, Disposal, Hard Surface Counters
Exterior
Parking Features Attached, RV Access/Parking, Off Site, Oversized
Garage Spaces 3.0
Waterfront Description River Front,Shore Act
View Y/N true
View Territorial, Water
Roof Type Composition
Building
Lot Description Views, Fencing, Fenced Yard, Sprinkler - Automatic, Treed
Story 1
Structure Type Wood Siding
New Construction false
Schools
Elementary Schools Orchard Center
Middle Schools Centennial
High Schools West Valley
School District West Valley
Others
Acceptable Financing Conventional, Cash
Listing Terms Conventional, Cash
Read Less
Want to know what your home might be worth? Contact us for a FREE valuation!

Our team is ready to help you sell your home for the highest possible price ASAP